SCALE 1:1

Overflow BIM & Revit Production Support for U.S. AEC Teams
We help architecture, engineering, and construction firms complete clearly scoped modeling, coordination, and documentation packages inside their existing standards — without adding permanent headcount.
Discuss a paid pilot →Revit Production Support
- Model creation and updates from client-provided drawings and redlines
- Sheet and documentation production
- Drafting and model maintenance
BIM Coordination Support
- Clash detection support
- Issue tracking and coordination logs
- Model updates following coordination decisions
Structural & MEP Documentation Support
- Modeling and drafting under client-provided design criteria
- Redline incorporation
- Model-based documentation production
All work is performed under client-provided design criteria and remains subject to review and approval by the client's licensed professionals. THE KLYM does not provide stamped architectural or engineering design services.
We integrate into existing production teams,
providing additional modeling and documentation capacity exactly when projects need it most.
How We Run Production
- Documented assumptions and issue tracking
- Scheduled coordination check-ins
- QA checklist before handoff
Scope & Standards
- Clear scope and revision boundaries
- Client standards followed throughout production
- Fixed deliverable agreed before work starts
Contact
An extension of your team, not an outsourced black box.
THE KLYM is a US-registered production partner that helps architecture, engineering, and construction firms keep projects moving when in-house capacity runs short. Founded by Oleksandr Klymenko, based in Odesa, Ukraine, registered as THE KLYM LLC in New Mexico, USA.
Documentation at the level clients actually receive.
THE KLYM coordinates a network of BIM/VDC and MEP production specialists. The five pages below are pulled directly from a live structural capability review — FEM analysis through issued-for-construction shop drawings — shown here as examples of production quality and coordination detail, not as completed THE KLYM client deliverables.
Deflection Modeling
Full floor-plate deflection contours modeled across elastic, cracked, and long-term load cases, with critical spans flagged directly against allowable limits.
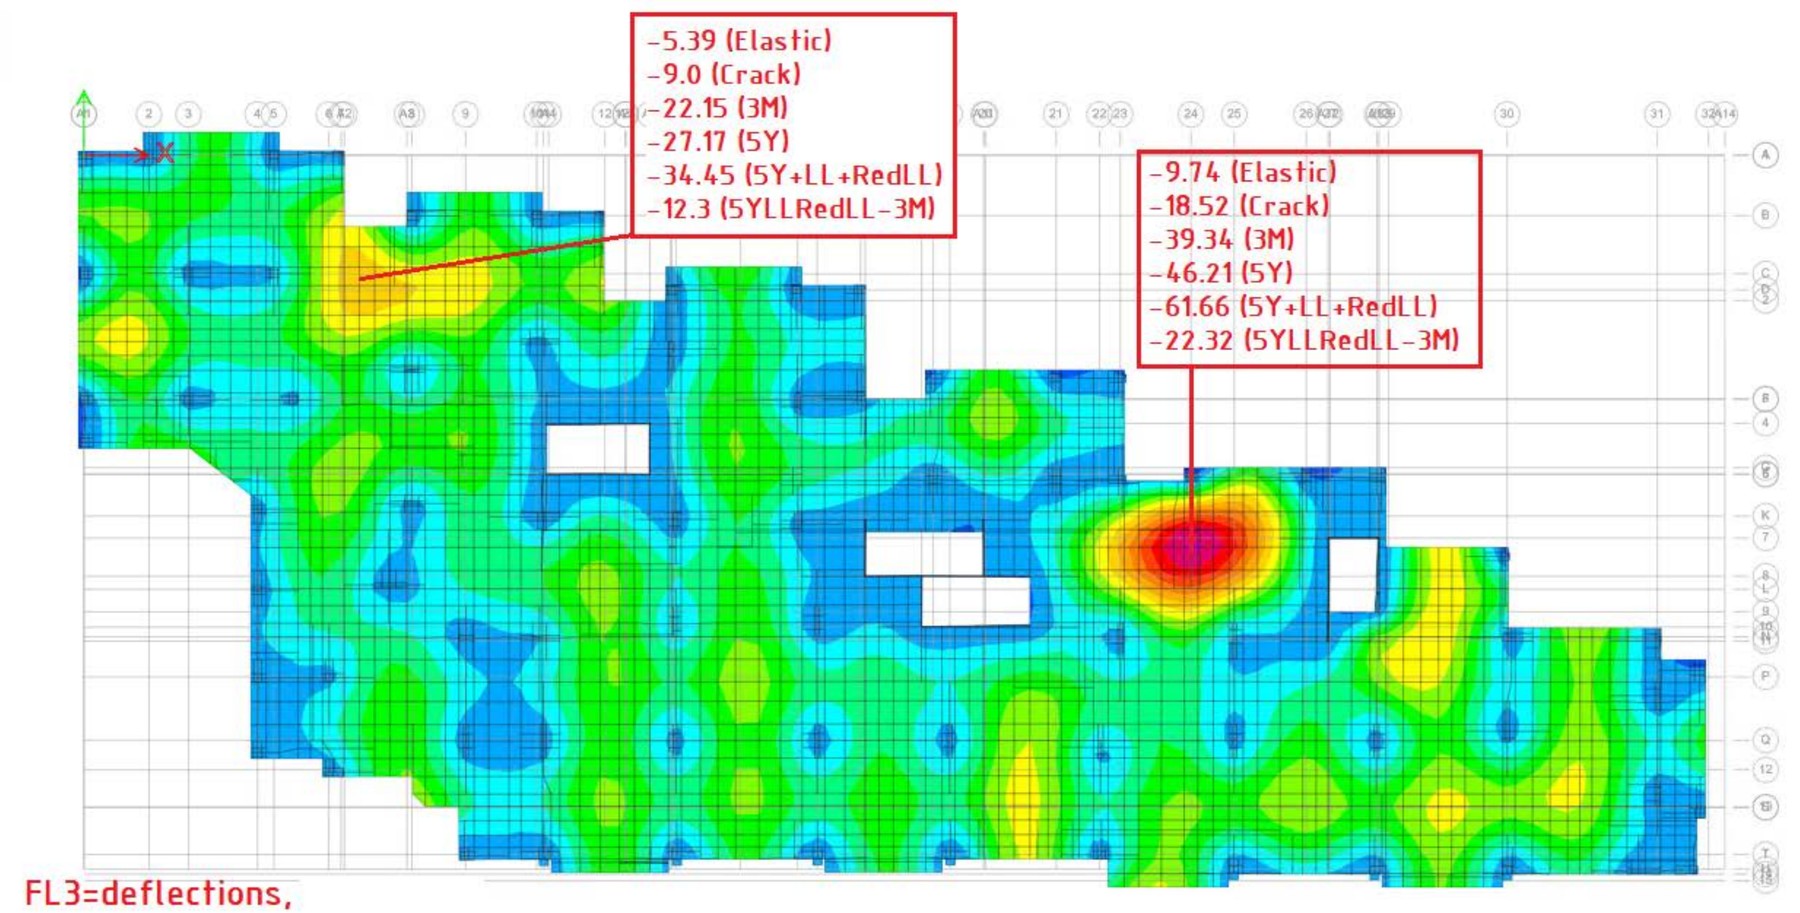
FL3 slab — deflection contour plot, elastic / crack / 3M / 5Y / 5Y+LL+RedLL load cases
Punching Shear Check
Column-by-column punching shear utilization mapped across the full plate, with upper-floor column loads carried down and checked against slab capacity at every support.
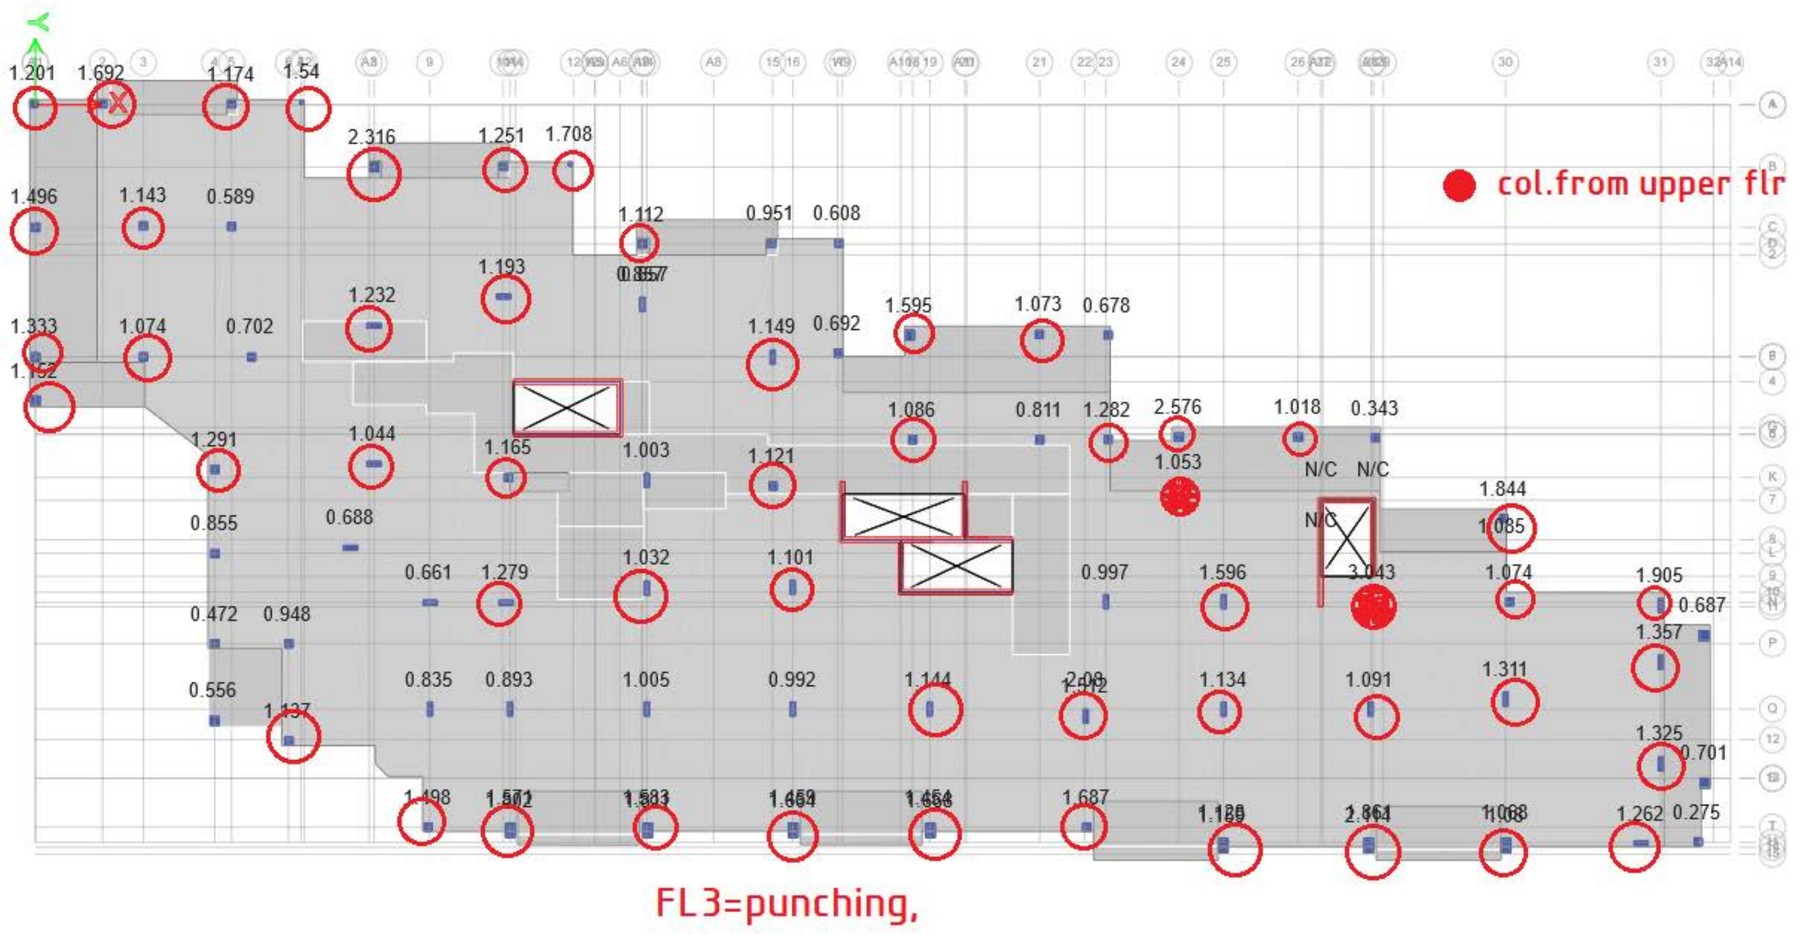
FL3 slab — punching shear utilization ratios by column, N/C = not critical
Reinforcement Detailing
Elevation and section cuts with full dimension chains, bar marks, and bend details — drawn to be built from directly, not interpreted.
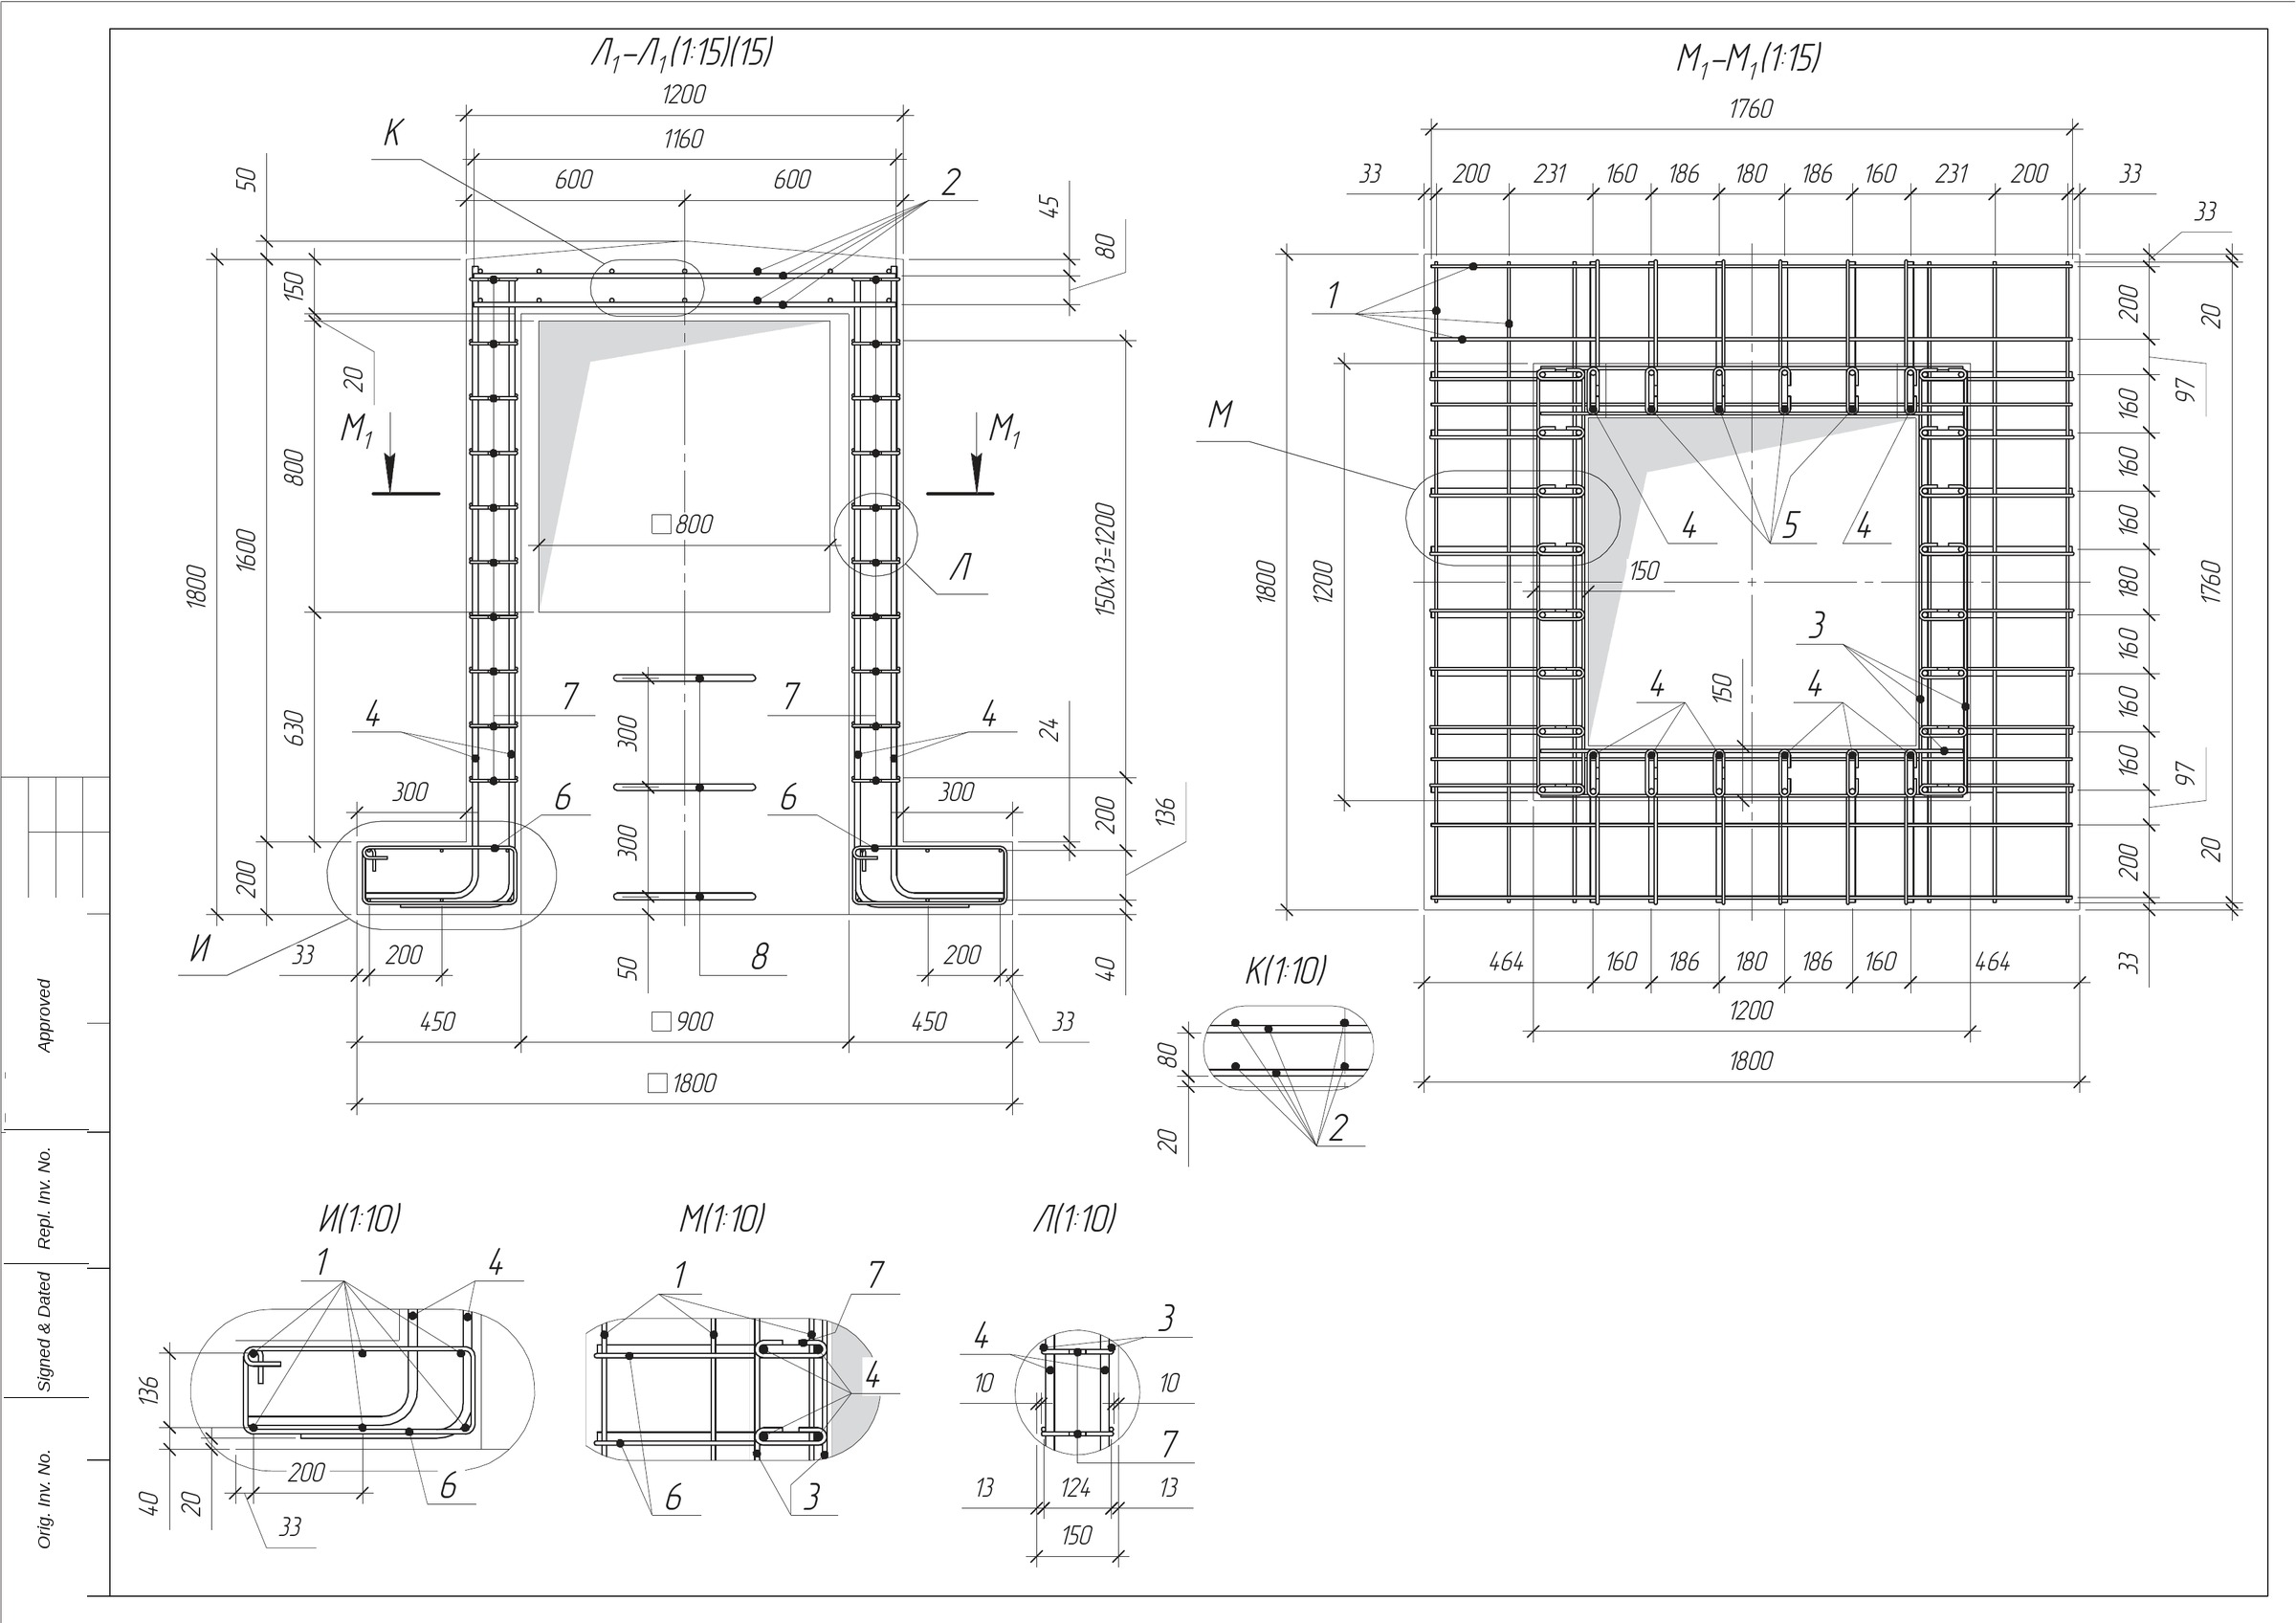
Shaft walls — elevation sections Л1-Л1 / М1-М1, scale 1:15
Shaft & Bar Schedule
Isometric reference plus a complete bar schedule — every diameter, length, mass, and concrete class, ready for procurement and site fabrication.
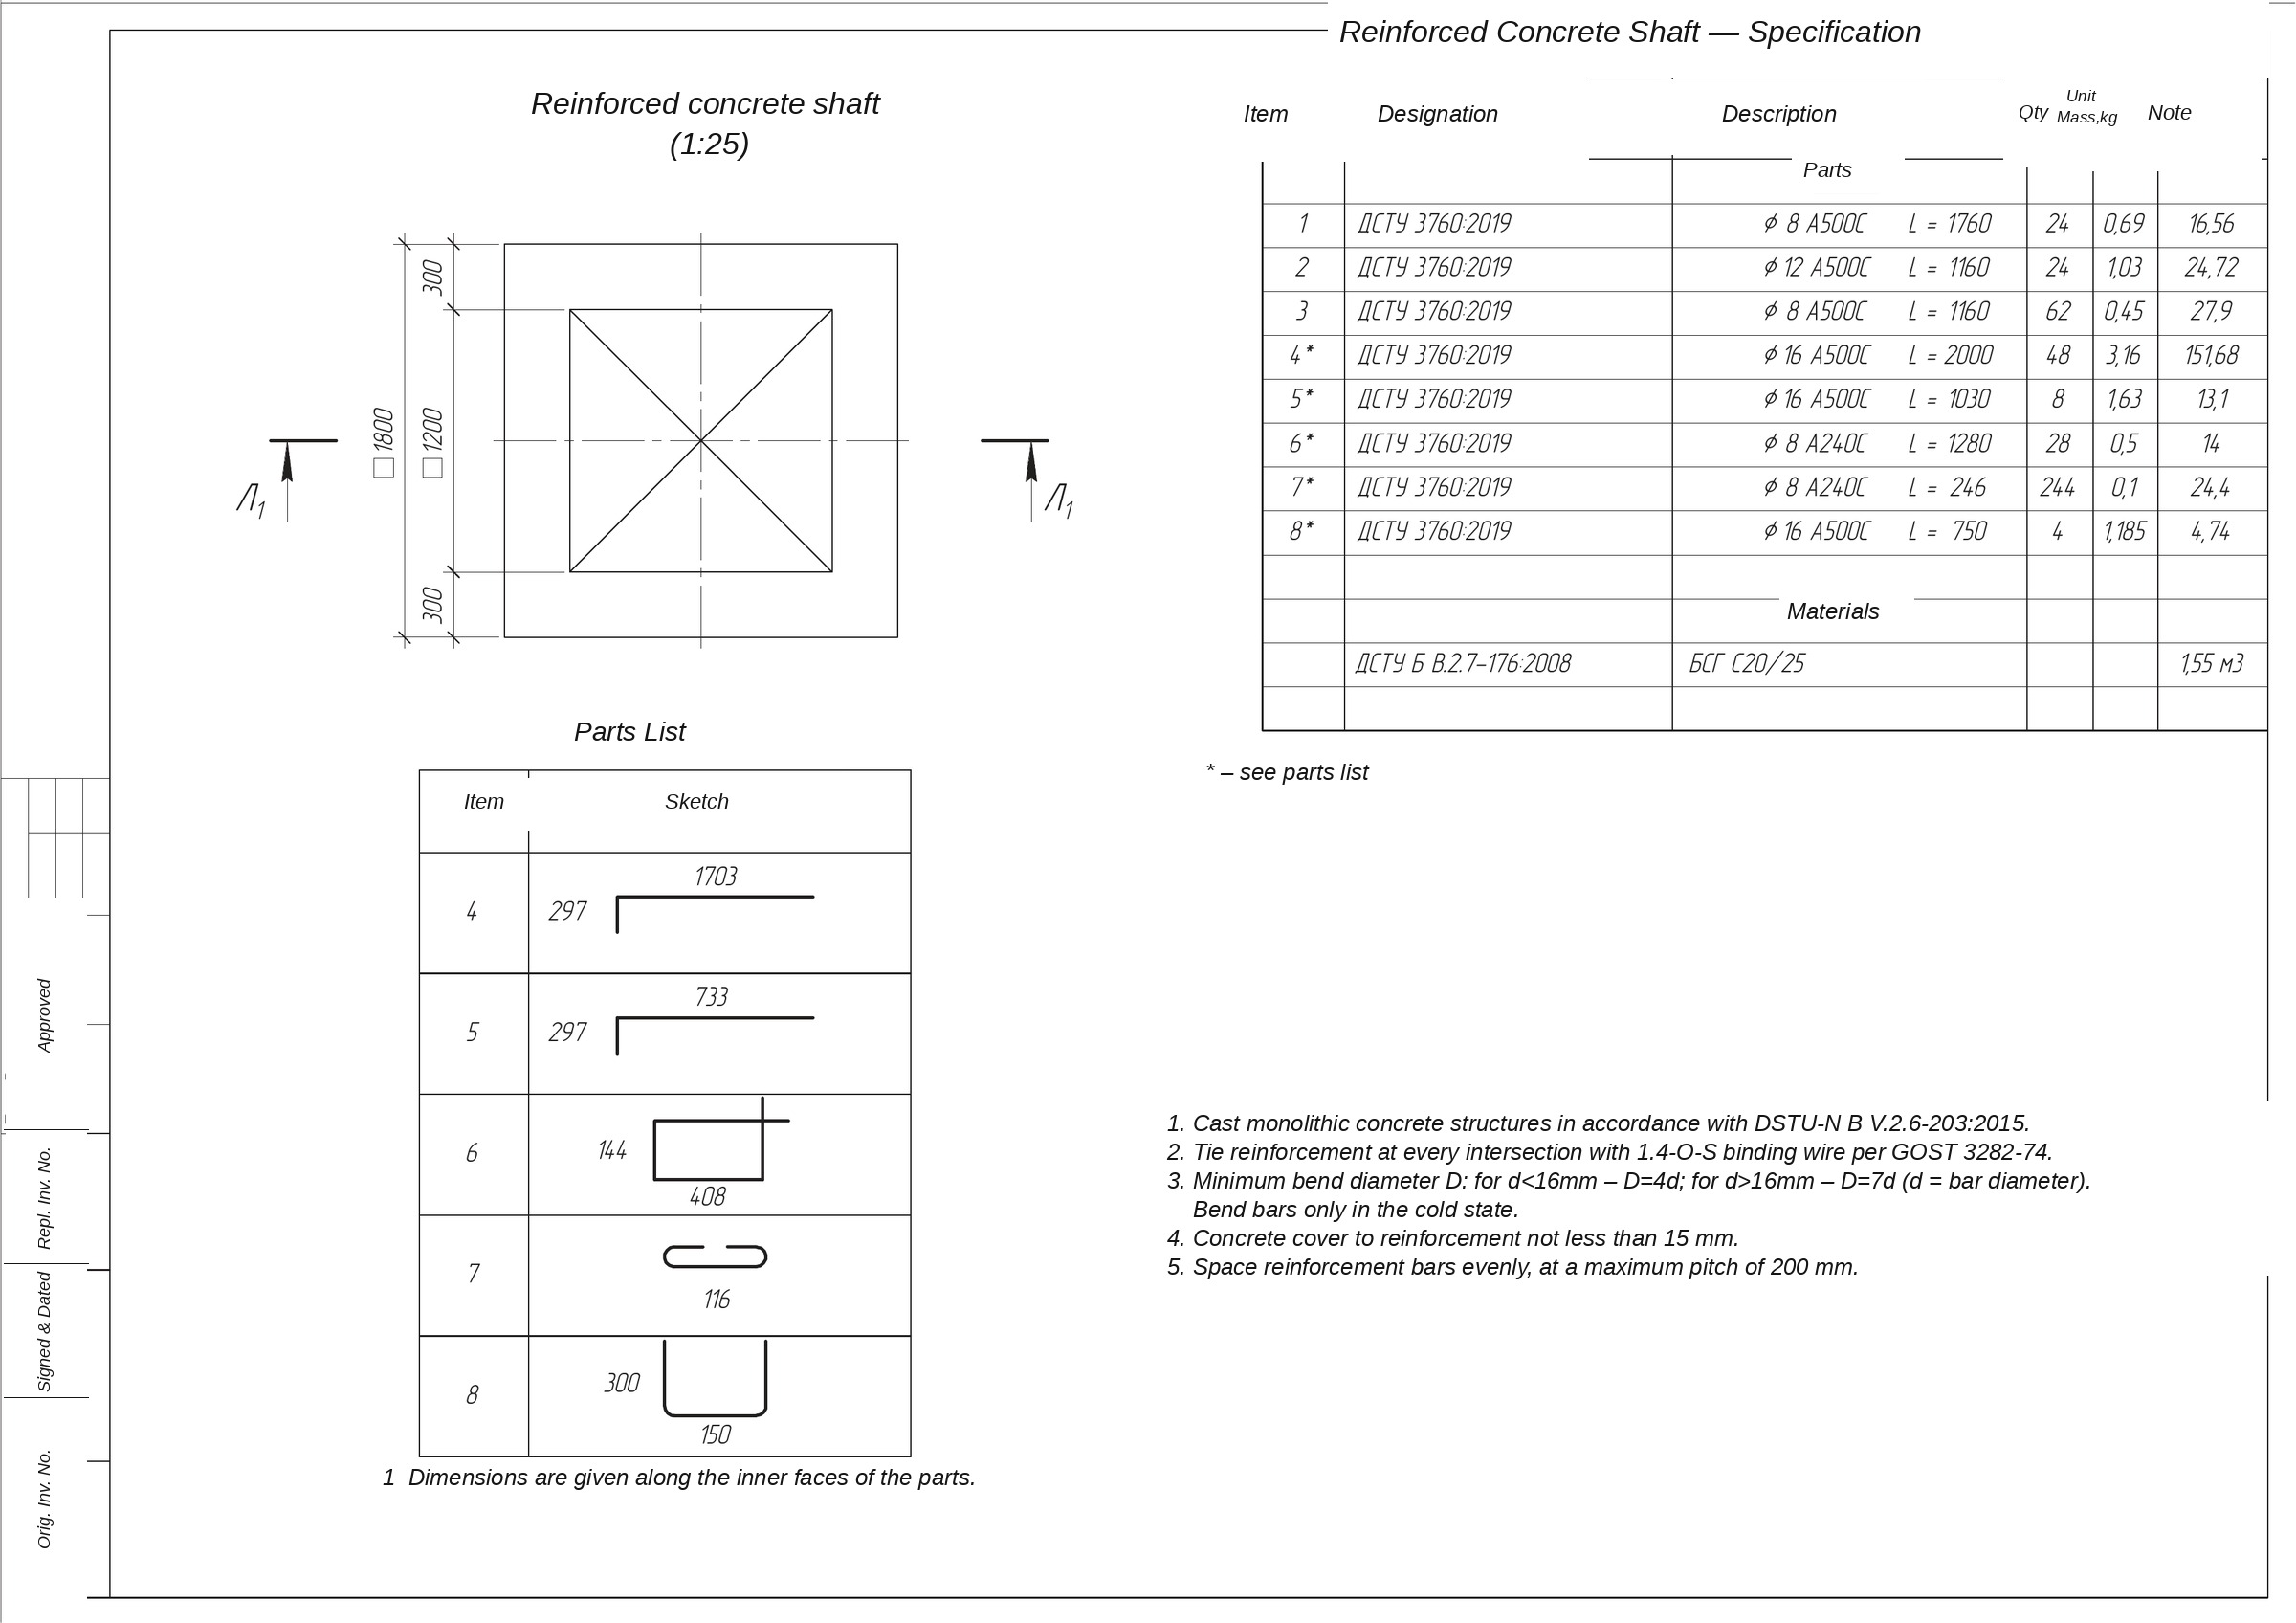
Reinforced concrete shaft — full bar schedule to ДСТУ 3760:2019, concrete C20/25
Access Hatch Detail
Section-level construction detail for a sealed access hatch and ladder — anchorage, opening dimensions, and finish levels called out precisely enough for the crew on site.
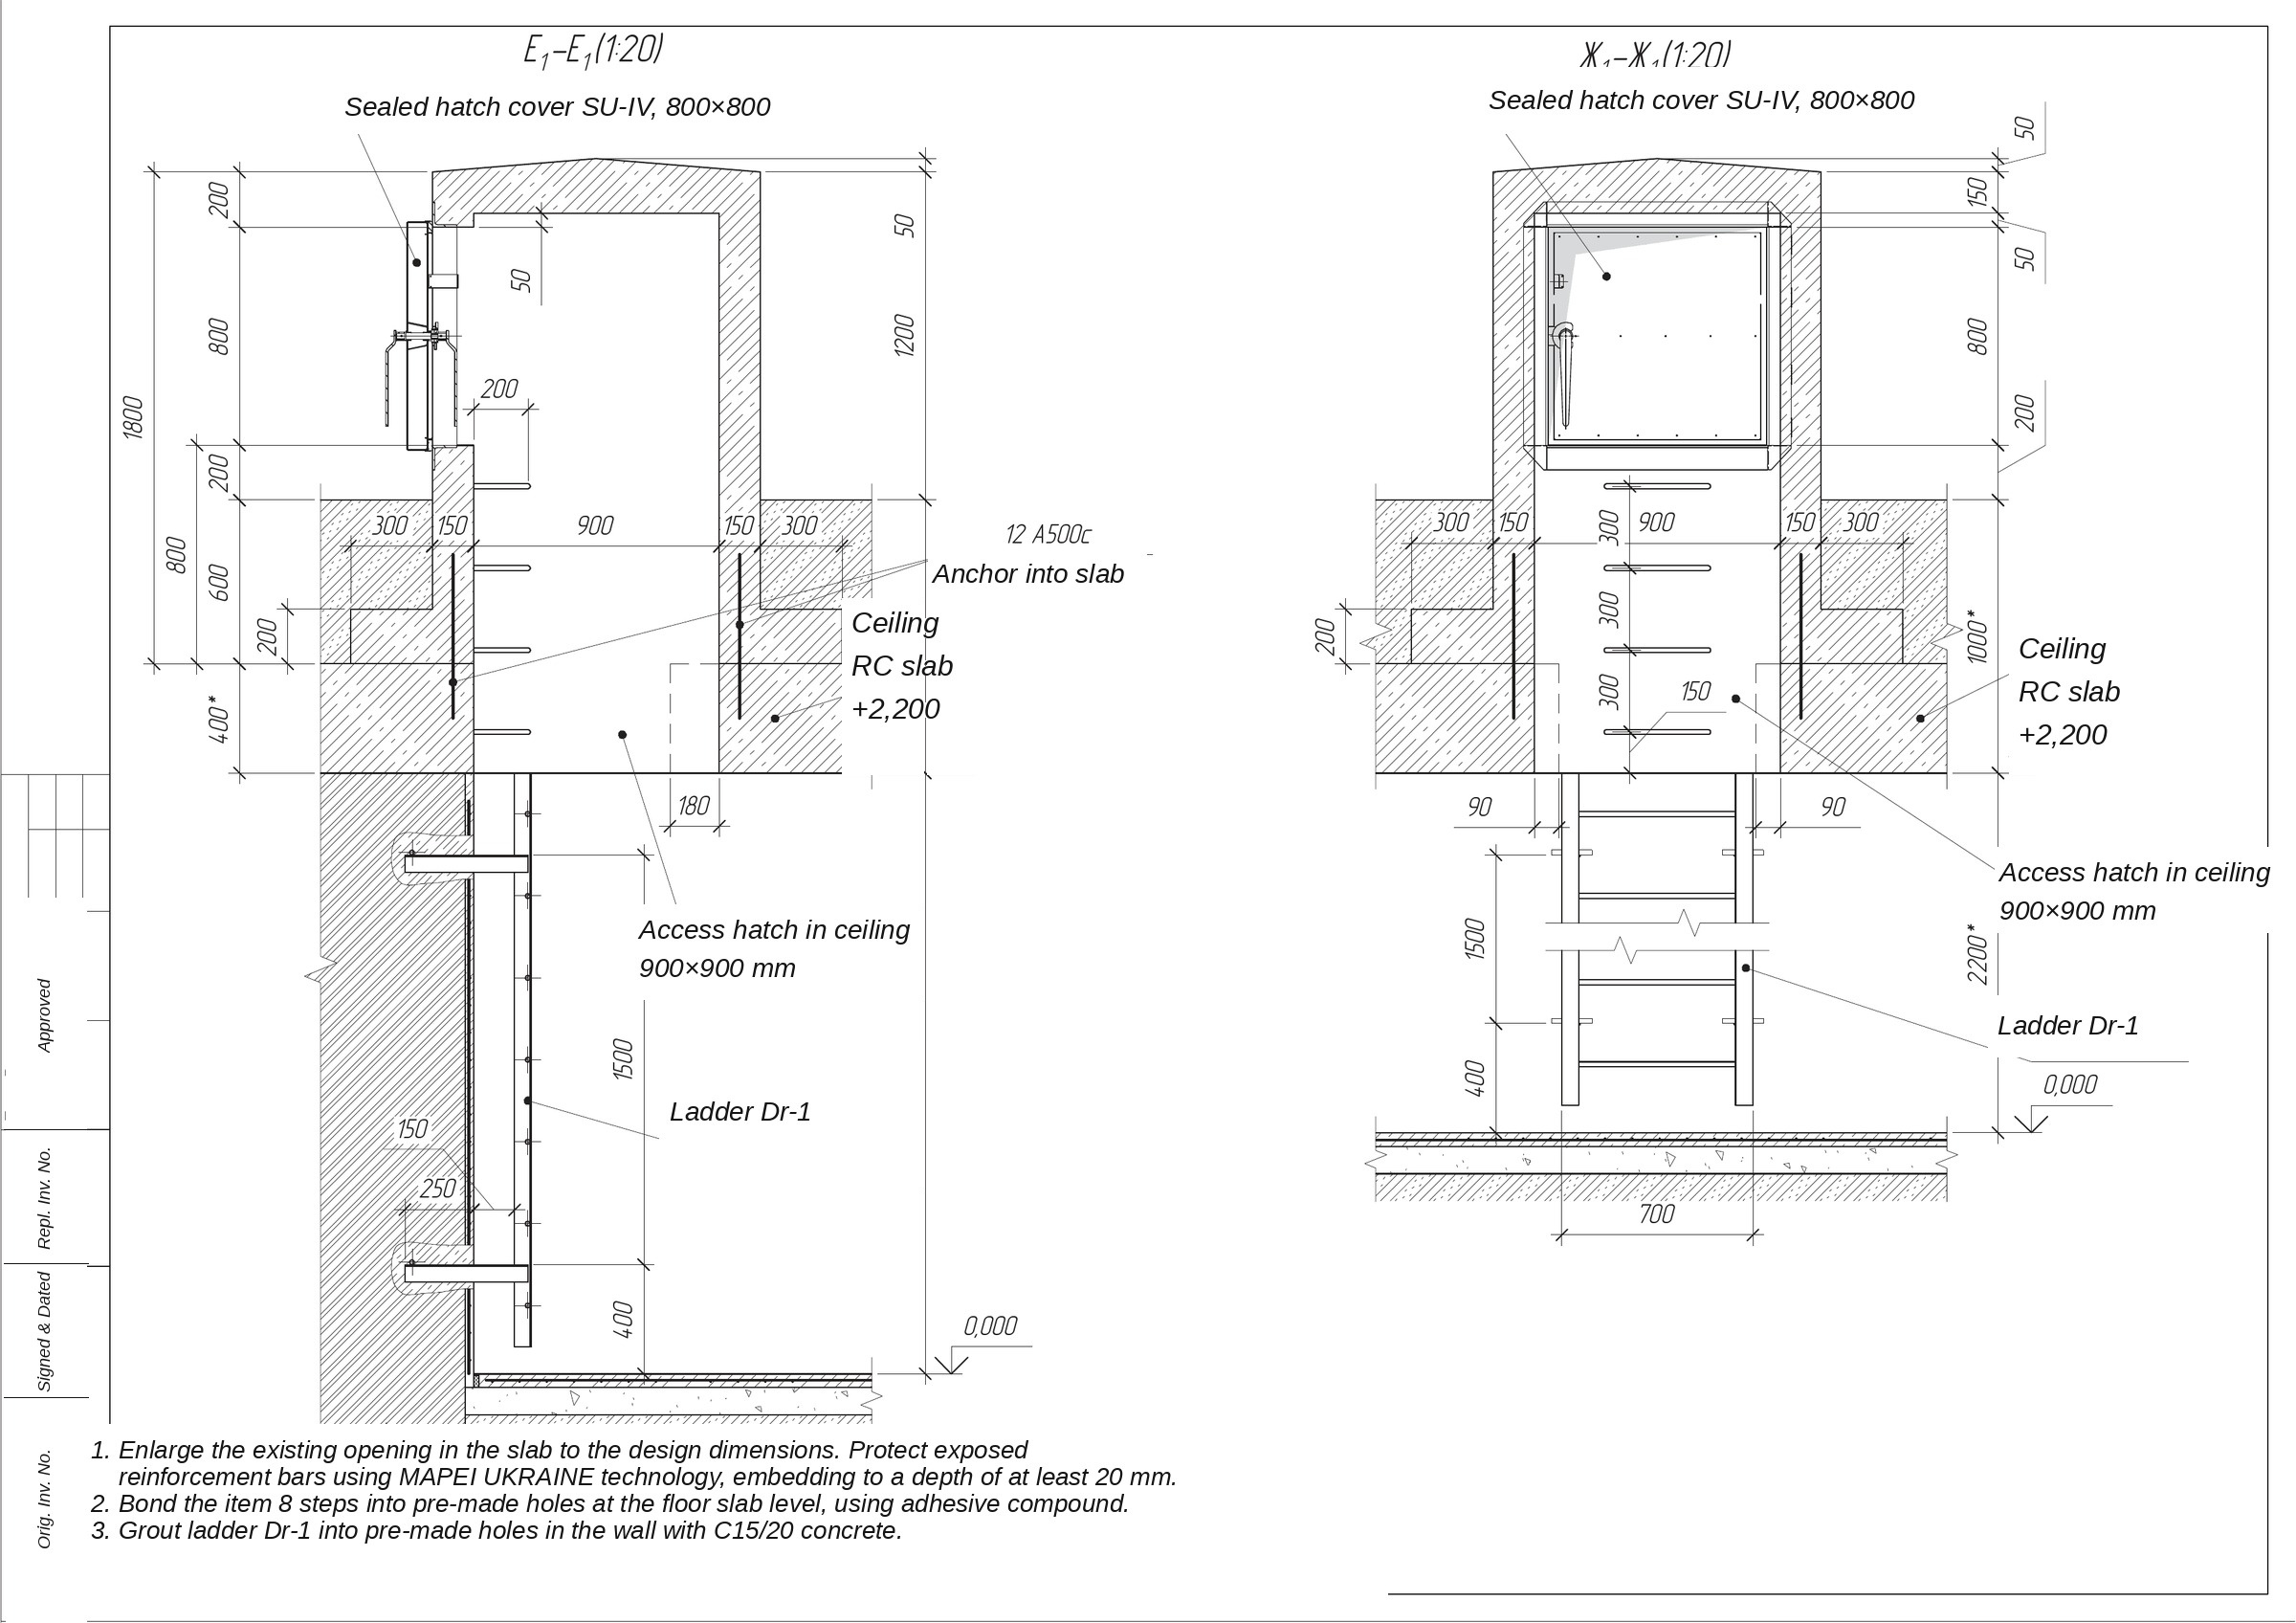
Access hatch — sections Е1-Е1 / Ж1-Ж1, scale 1:20
Electrical Model
Full 3D electrical model for a one-room apartment — device layout, fixture positions, and routing built directly in Revit.
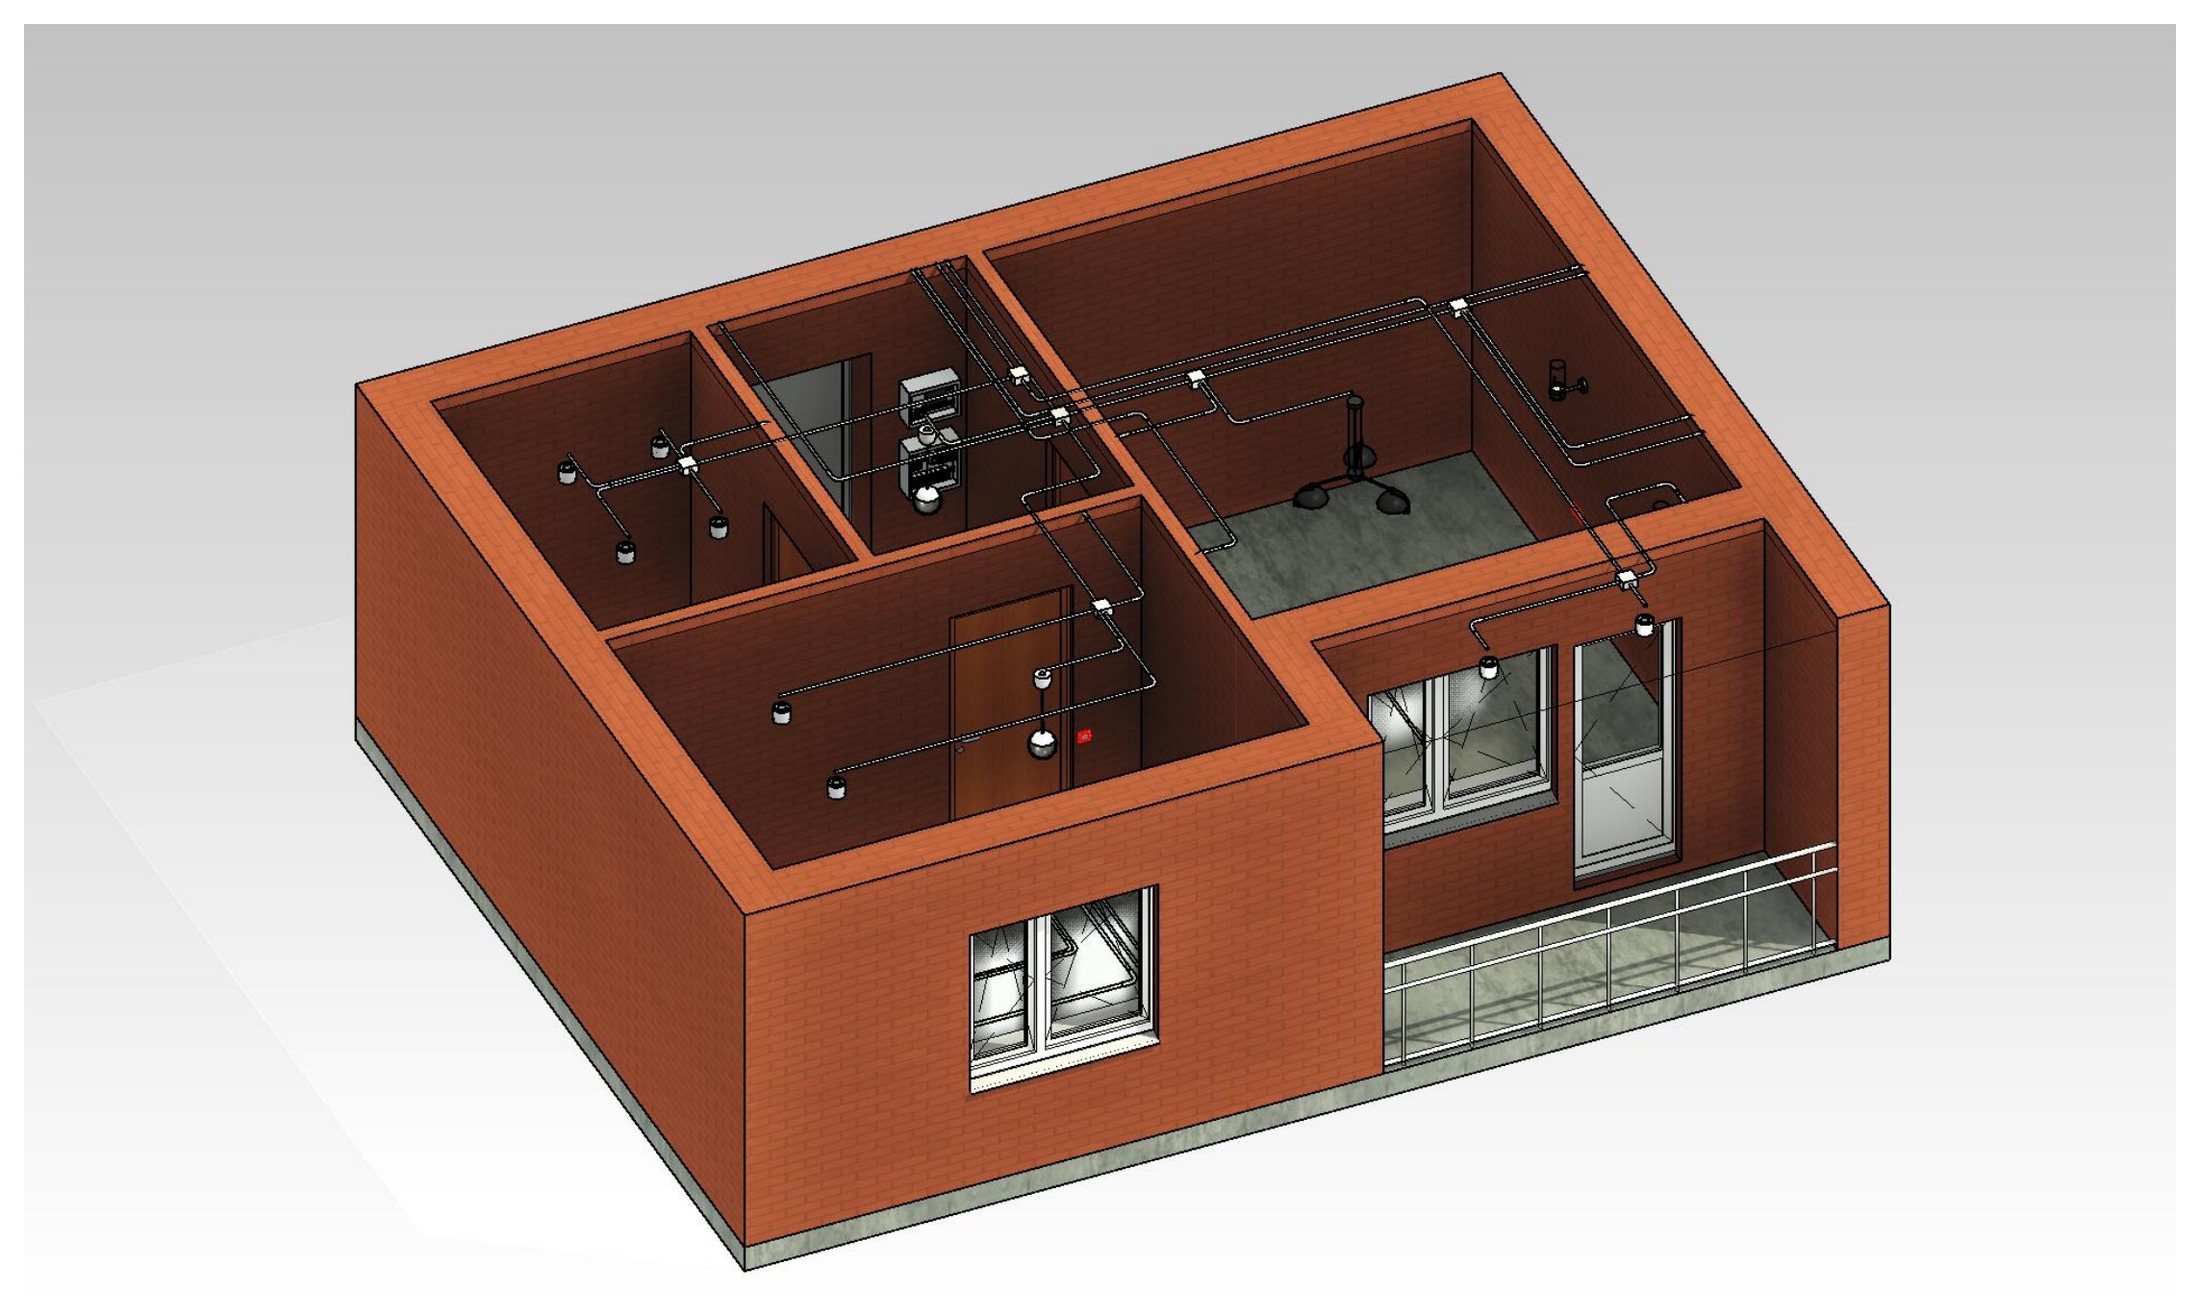
One-room apartment — electrical model, Revit
Wiring & Cable Routing
Power and data cable runs sized and routed cable-by-cable, with gauge and cable type called out at every run.
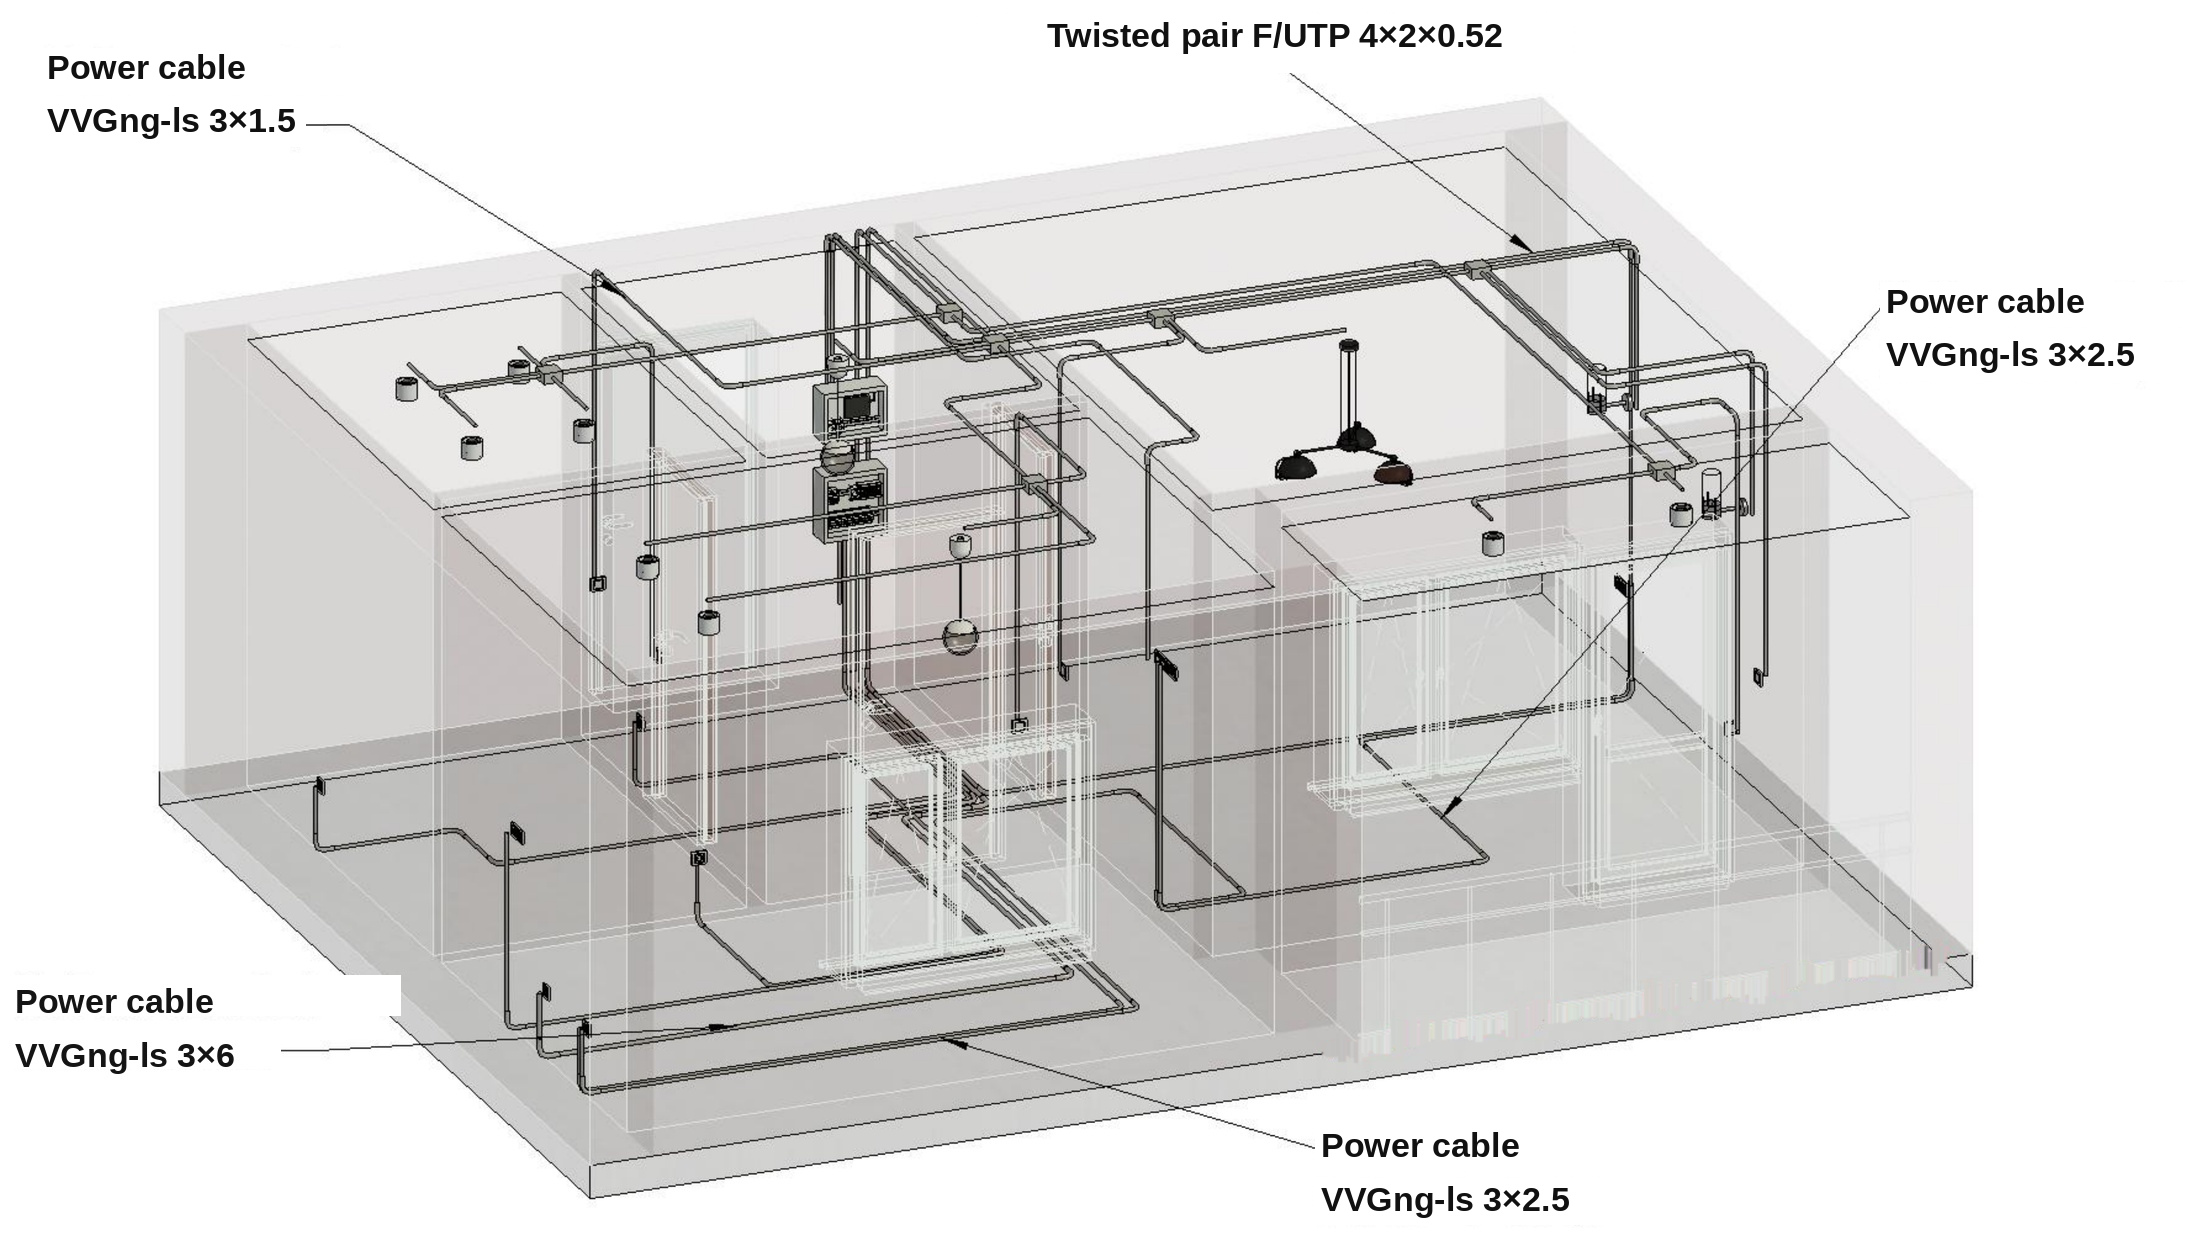
Power cable routing (ВВГнг-ls) and structured cabling (F/UTP) — Revit axonometric
Distribution Panel
Panel schematic with breaker and RCD layout, DIN rail assignment, and circuit labeling ready for the electrician.
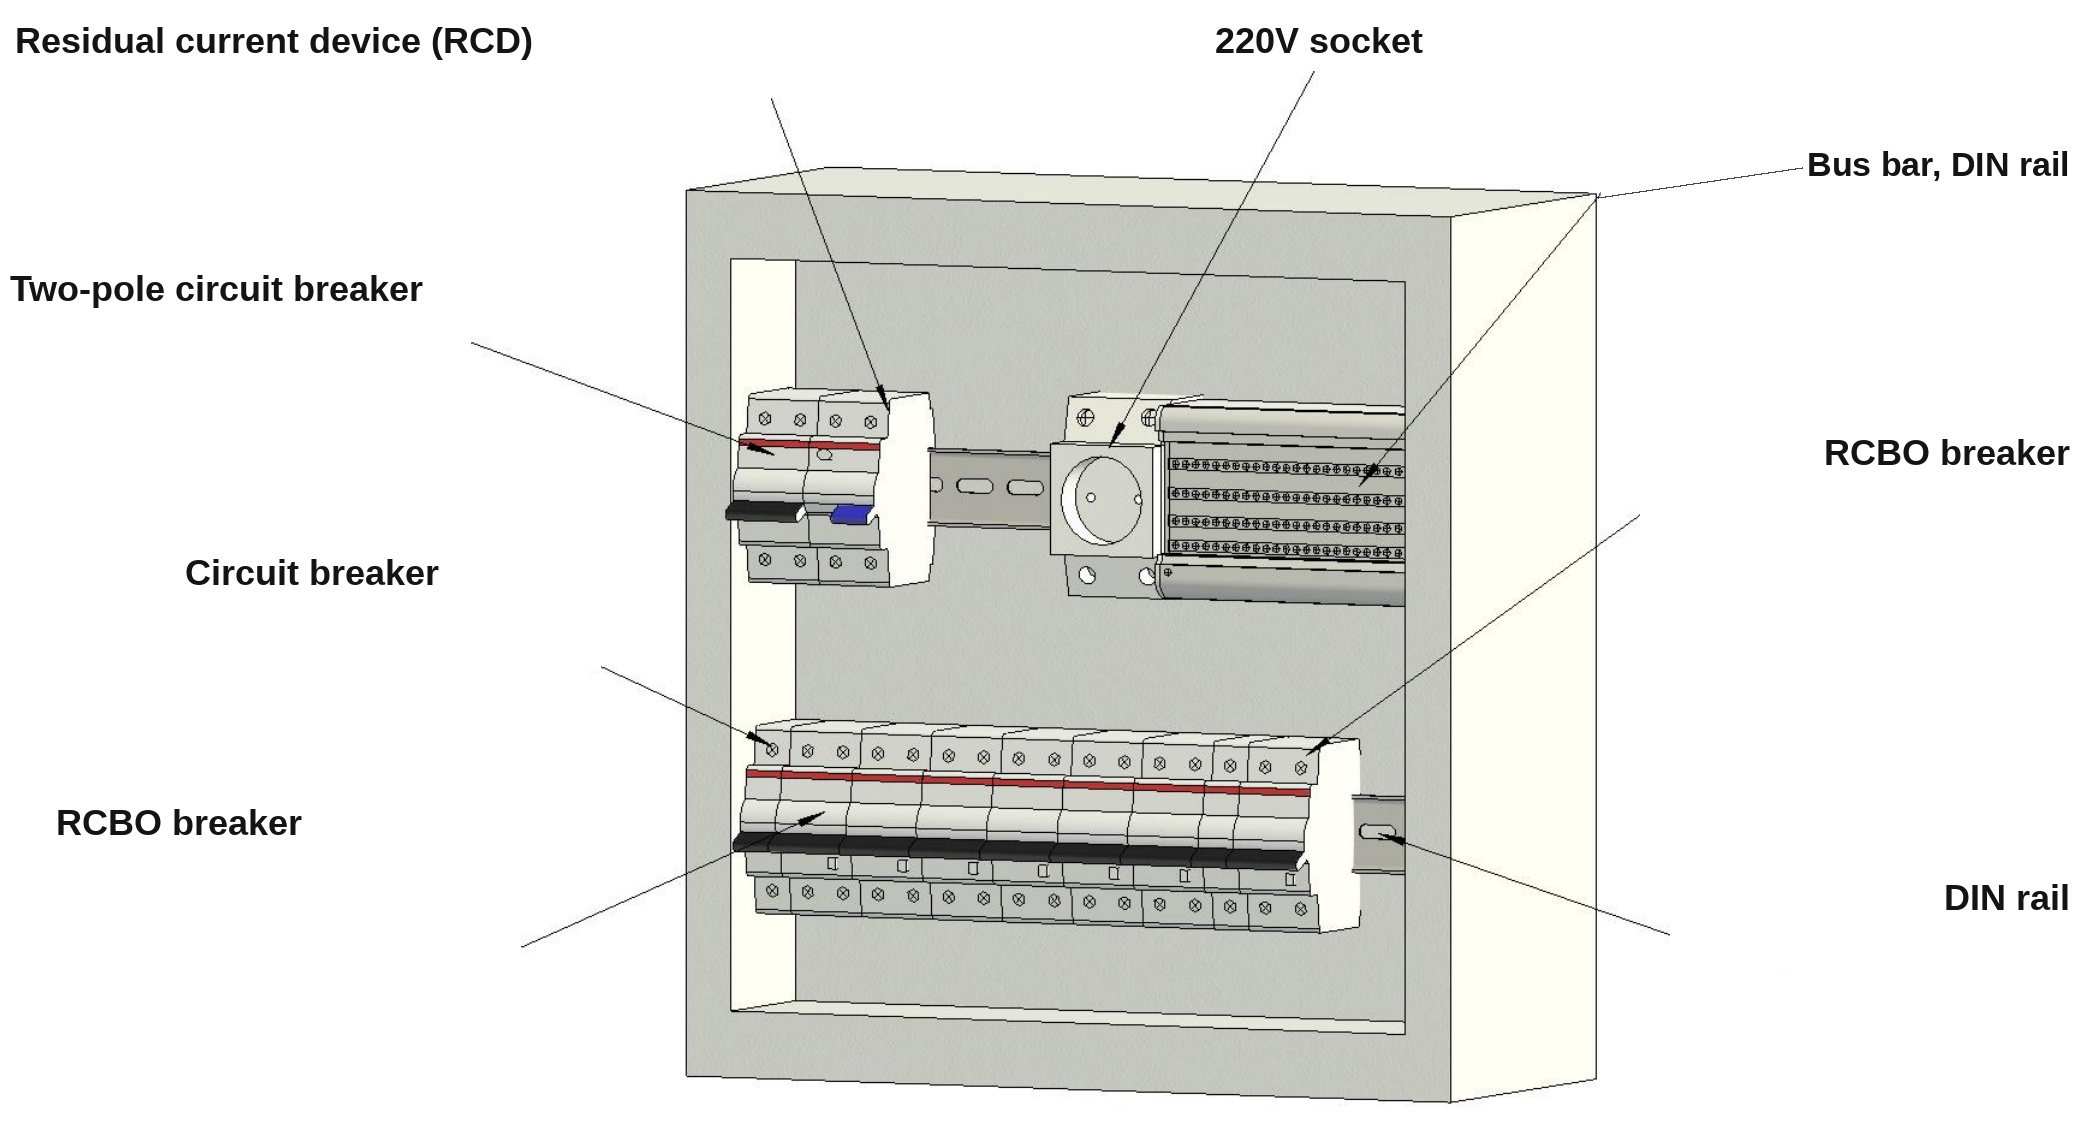
Distribution panel — breakers, RCD, DIN rail
Plumbing Routing
Supply and drainage routing modeled through the full building envelope, coordinated against structure and finishes.
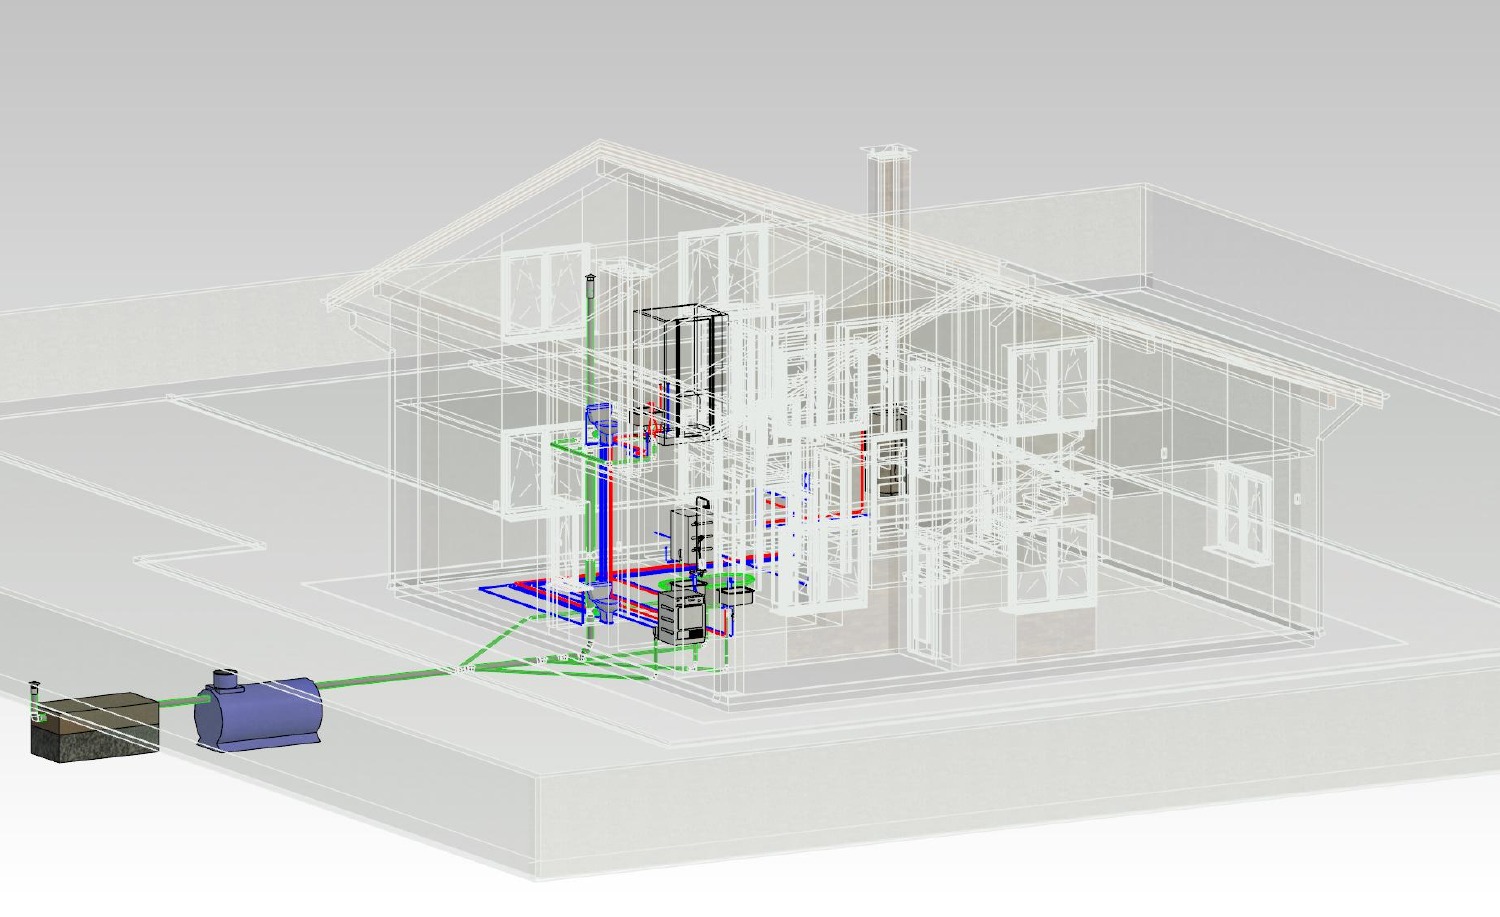
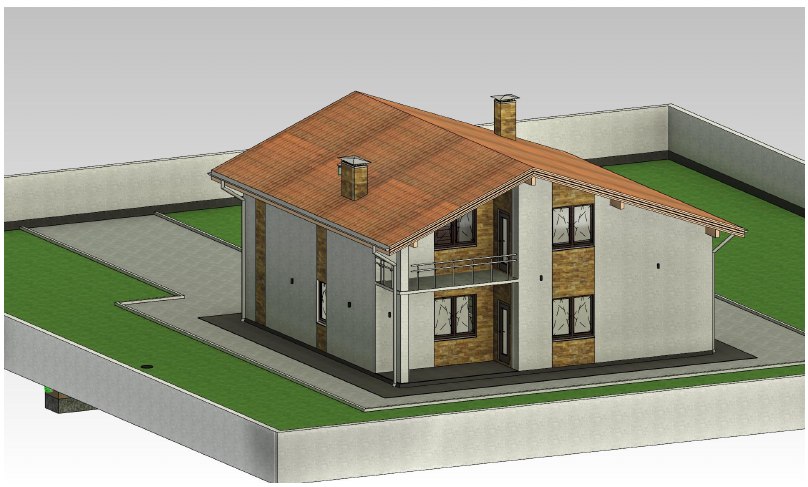
Private house — plumbing routing, Revit wireframe
Water Intake
Tank and supply schematic sized for the property, with fittings and connections called out for installation.
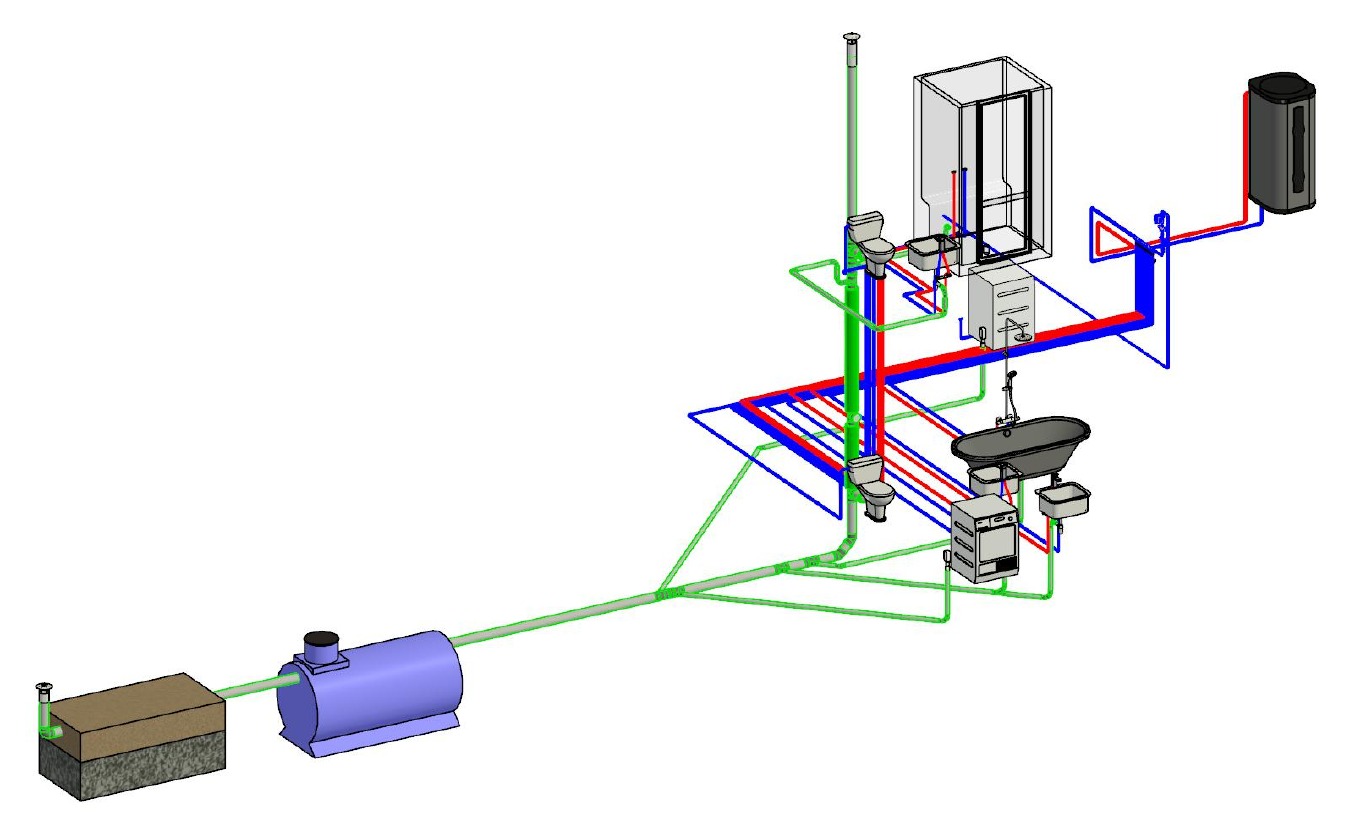
Water intake — tank & supply schematic
Water Supply Axonometric
Full water supply riser shown in axonometric, scaled and dimensioned for direct use on site.
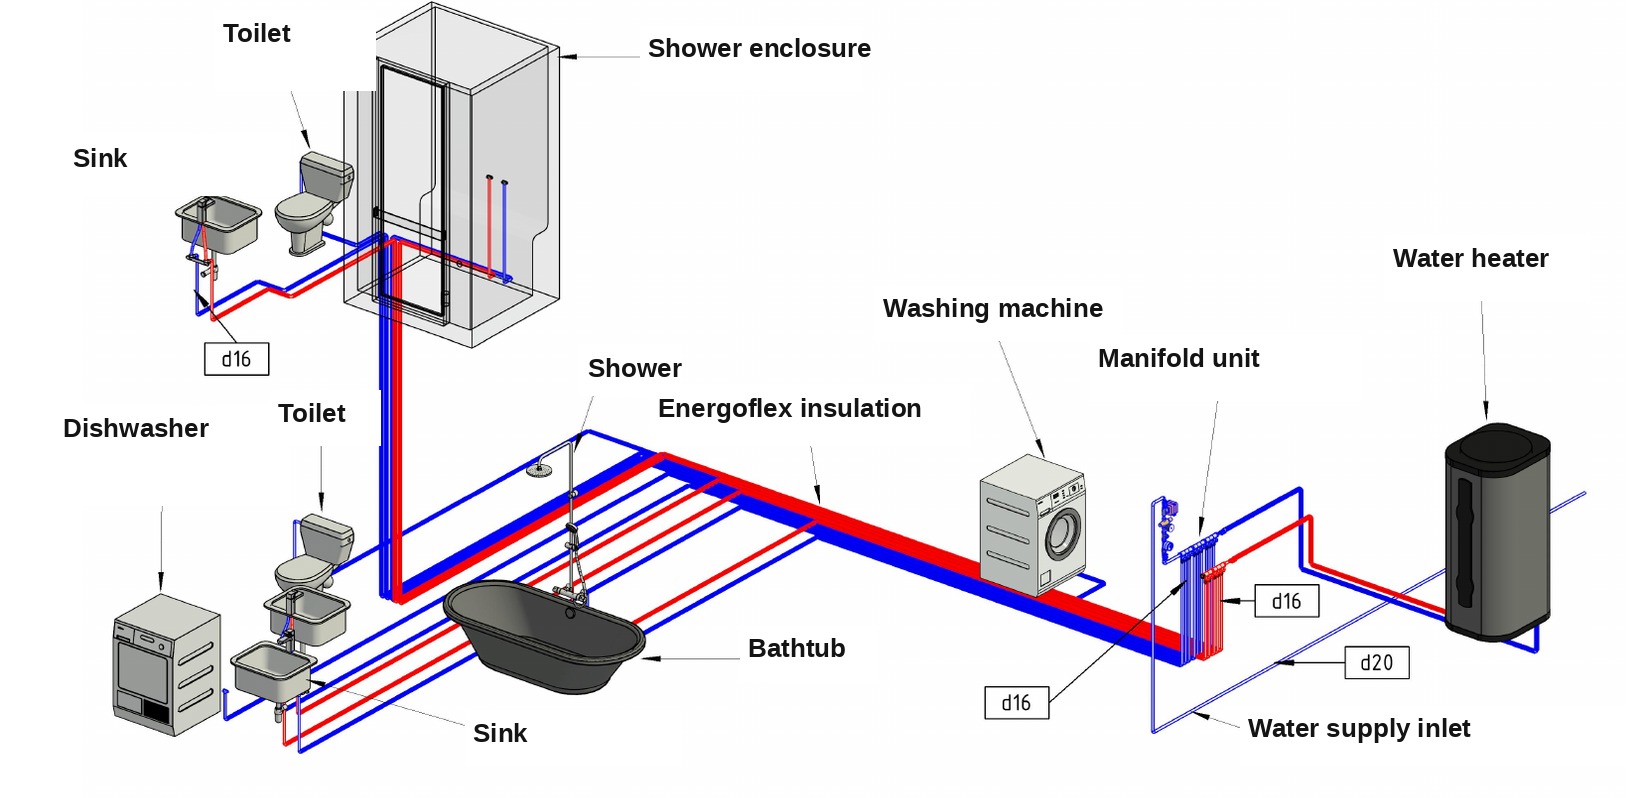
Water supply system axonometric, scale 1:50
Drainage Axonometric
Drainage system routed and sized in axonometric, coordinated with the supply layout above.
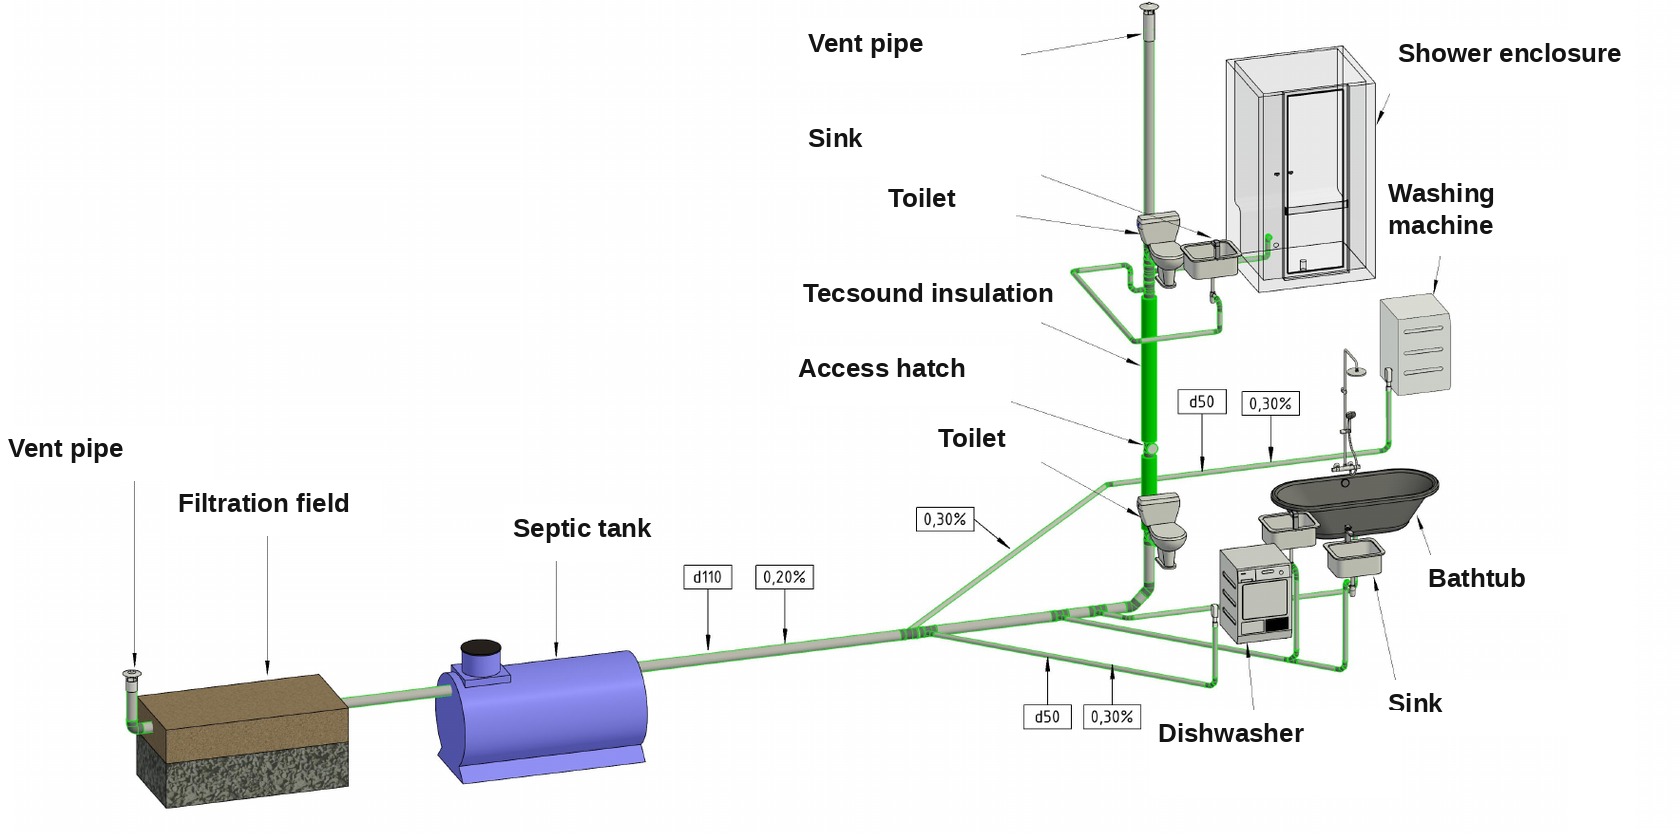
Drainage system axonometric, scale 1:50
A focused four-step start.
Scope call — 15 min
We review your current bottleneck: which drawings, which deadline, which software.
Paid pilot
A single, clearly-bounded task with a fixed deliverable and timeline, so you can evaluate quality and communication first.
Production
We work inside your file structure, naming conventions, and QA checklist, with regular check-ins.
Handoff & QA
Deliverables are reviewed against your standards before handoff; revisions are scoped, not open-ended.
Start with one clearly scoped paid work package.
- Clear deliverable, agreed in writing before work starts
- Fixed scope — no surprise expansion
- Typical turnaround: 3–5 business days, confirmed at scoping
- Standard QA checklist and file handoff
- Evaluate quality, communication, and workflow fit before making a longer-term commitment
Answered before you have to ask.
Is THE KLYM a licensed engineering firm?
No. We provide modeling, coordination, and documentation support under your provided design criteria. All work remains subject to review and approval by your licensed professionals — we don't issue stamped architectural or engineering deliverables.
Where is the team located?
THE KLYM is a US-registered company (New Mexico) operated remotely from Odesa, Ukraine. Work is delivered through your systems, scheduled coordination, and documented QA.
How do we start without a long commitment?
With a single, clearly scoped paid work package — a fixed deliverable, typically delivered in 3–5 business days, so you can evaluate quality and workflow fit before any longer-term commitment.
What software do you work in?
Revit is our primary production platform today. Every engagement's scope is confirmed against your specific software and standards before work begins.
Let's talk about what's slowing your team down.
US-registered and operated remotely from Odesa, Ukraine. Work is delivered through client systems, scheduled coordination, and documented QA.
↓ Download one-pager (PNG)